
Building rehabilitation in Viseu
Rehabilitating a building requires an understanding of its condition and the elements worth retaining. Visible symptoms help describe the problem but do not replace assessment of its causes.
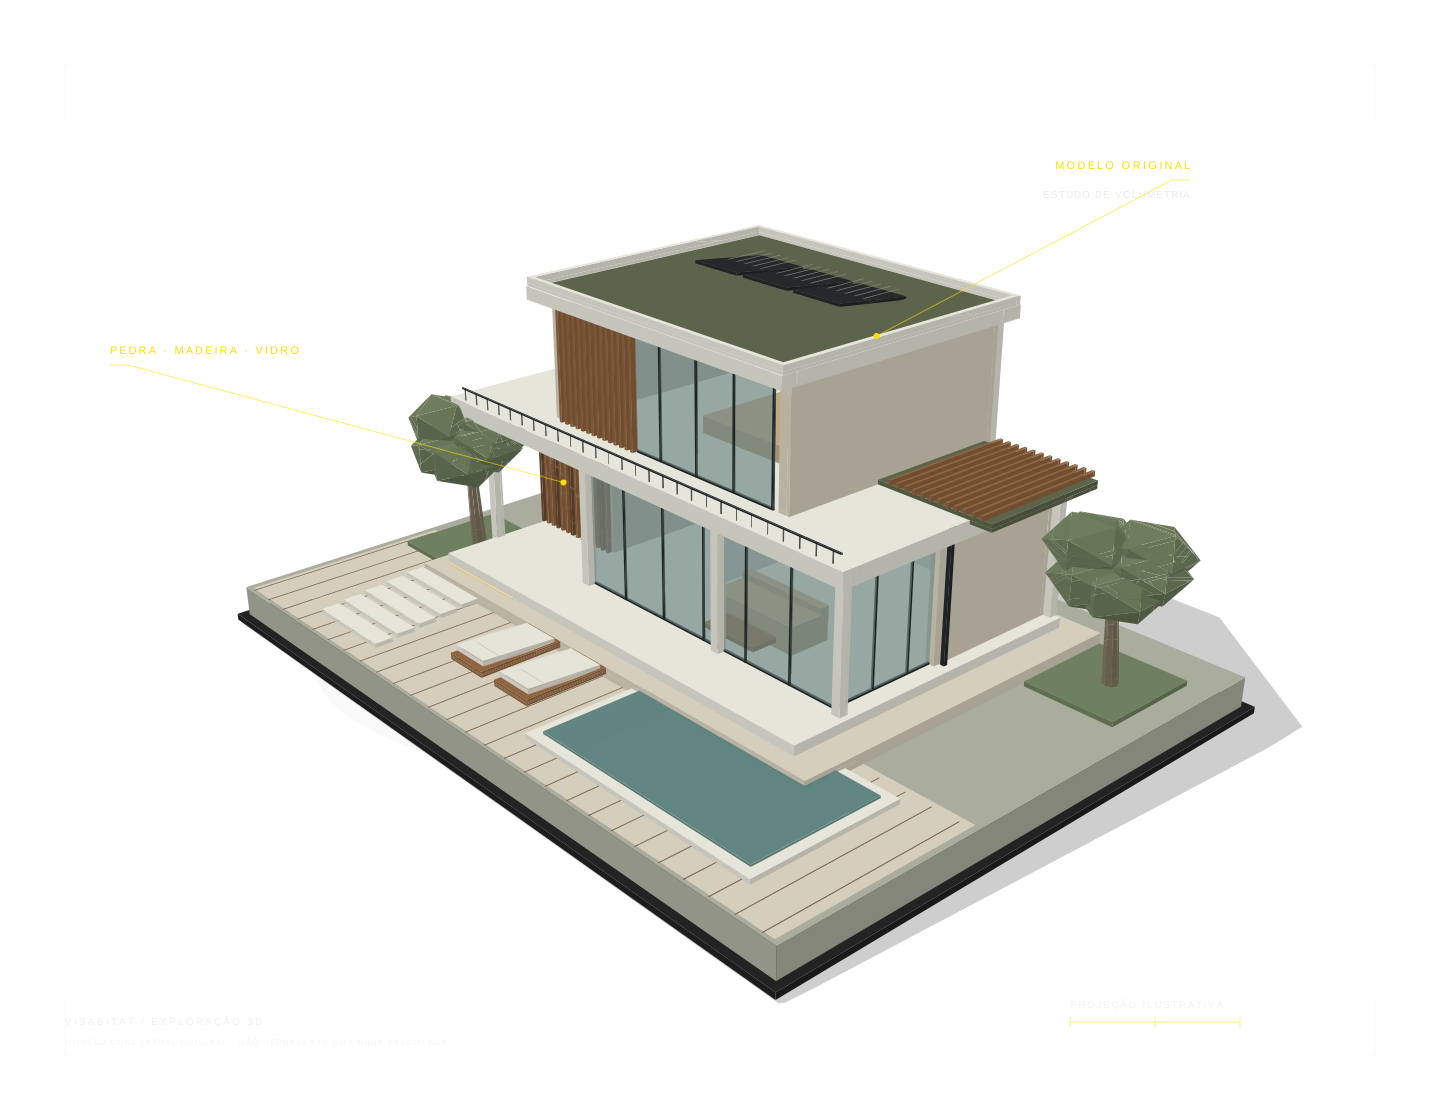 OUTSIDE. INSIDE.Explanatory model · activate 3D to rotate
What the work may include
These topics help prepare the conversation. They are not a list of contracted work; scope, exclusions and availability are confirmed for each enquiry.
- Discussion of building condition and priorities for its use.
- Identification of roof, envelope, moisture or installation issues to assess where present.
- Identification of elements to retain and technical checks needed to define the scope.
How to prepare the work
- Describe the building, location and signs or needs that prompted the enquiry.
- Gather the available information and confirm which assessment is required.
- Define the work with clear assumptions, without treating photographs alone as a diagnosis.
Enquire about an estimate
Include the current use, what you want to retain and the problems you have observed. Do not send third-party data or enter unsafe areas to take photographs.
An enquiry does not confirm a price, timing or acceptance of work. Final scope and any need for design, assessment or permissions are clarified case by case.
Discuss my projectFrequently asked questions
Can photographs establish the cause of damp or cracks?
Photographs can help explain an enquiry but cannot guarantee a cause or solution. An on-site assessment and qualified professionals may be needed before the work can be defined.
What should I send when enquiring about an estimate?
Include the type of work, location, priorities and current planning stage. Authorised drawings or photographs may help. The company will confirm the information needed and the scope of any proposal.
Does submitting the form confirm a quote or start date?
No. The form is a contact enquiry. Price, timing, availability and conditions depend on assessment and an accepted proposal; submission does not create a contract or commitment to carry out work.
Does VISABITAT work outside Viseu?
Availability for each location must be confirmed with the company. The neighbouring municipalities listed are geographical references, and extended coverage is pending client confirmation.
Viseu and neighbouring municipalities
VISABITAT is based in Viseu. Availability in Viseu and for each location must be confirmed with the company. Neighbouring municipalities to enquire about: Mangualde, Nelas, Tondela, Vouzela, São Pedro do Sul, Sátão, Penalva do Castelo, Castro Daire, Vila Nova de Paiva, Carregal do Sal. This is a geographical reference, not a confirmed extended service area. Coverage and travel arrangements are pending client confirmation.
A home begins long before the first wall.
It is not only what is built. It is what remains.
It begins with a conversation. With the right choices. With attention to the land, the light and how each space will be lived in.
This is the vision we propose: making every stage clearer and every detail more intentional. From structure to finish.
Construction and
renovation.
Based in Viseu.
New homes.
Spaces with new life.
VISABITAT is a Viseu-based construction and renovation company. Tell us what you would like to build or renew.
For projects outside Viseu, please confirm availability in your area.
Discover what lies beneath ↗Precision where it matters.
A solid foundation for every decision.
Clarity at every stage.
Understand today what you will experience tomorrow.
Detail that lasts.
The right material, in the right place.
The difference lies
in every layer.
Take the house apart. Explore its materials.
See construction from a different perspective.
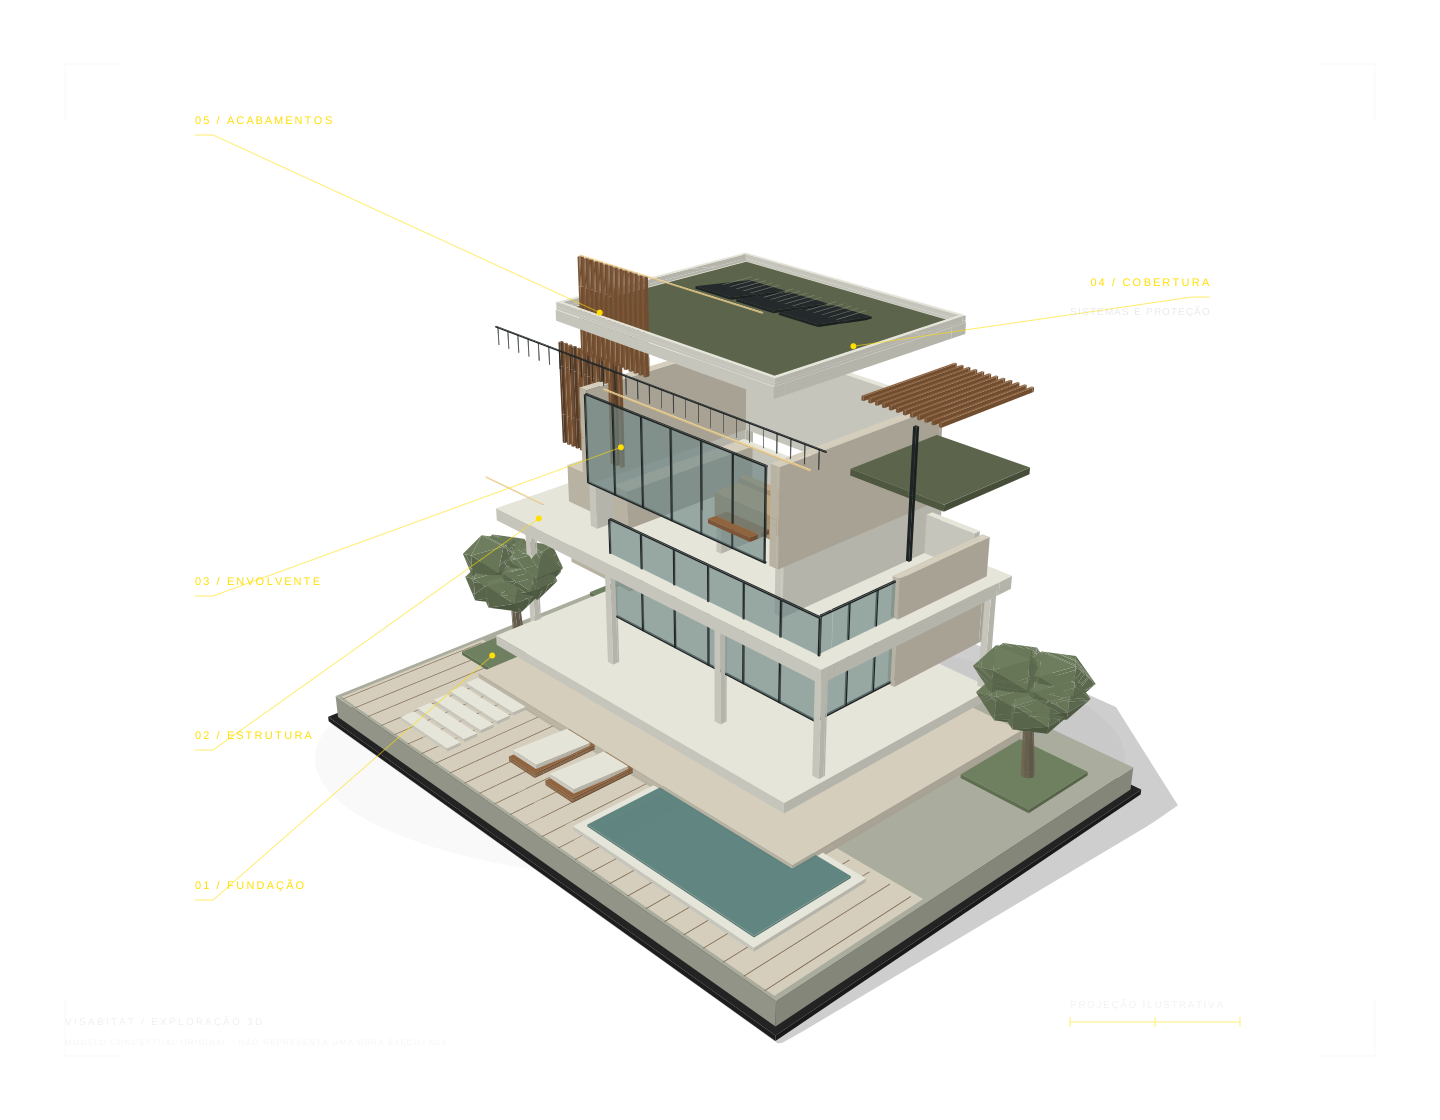 Understand what lies beneath.Explore the layers or activate the interactive model.
Strength from the first line.
The foundation transfers loads to the ground. Its design depends on soil conditions and the engineering project.
Simplified artistic visualisation. It does not replace a technical project.
What would you like to
transform?
Construction and renovation.
Start by telling us what you need.
↳ Original 3D model illustrations created to explain possibilities. They are not photographs or a portfolio of completed projects.
View projects ↗
01
Listen & understand
+
The first meeting helps us understand your goal, priorities and the space you want to transform.
02
Plan & define
+
Define needs, solutions, budget and stages. A clear plan supports informed decisions before work begins.
03
Build & guide
+
Turn the plan into a build, with guidance and clear communication throughout the process.
04
Complete & enjoy
+
Review the details and prepare the space for its next chapter.
Let’s give
shape to
your idea.
Tell us what you have in mind.
The first step can be simple.
Renovation and Construction
Viseu, Portugal
Enquiry received.
Guarde a referência abaixo. Ela identifica o seu pedido no sistema.
The enquiry has been recorded with this reference. The server handles the notification to the company; you do not need to send it again.